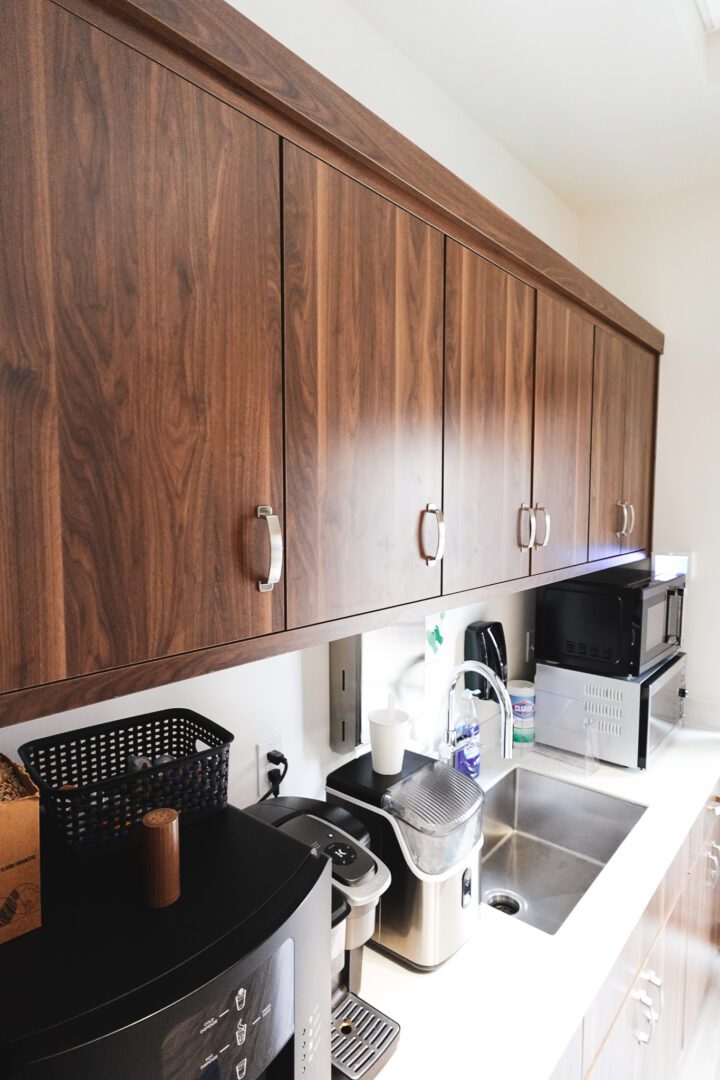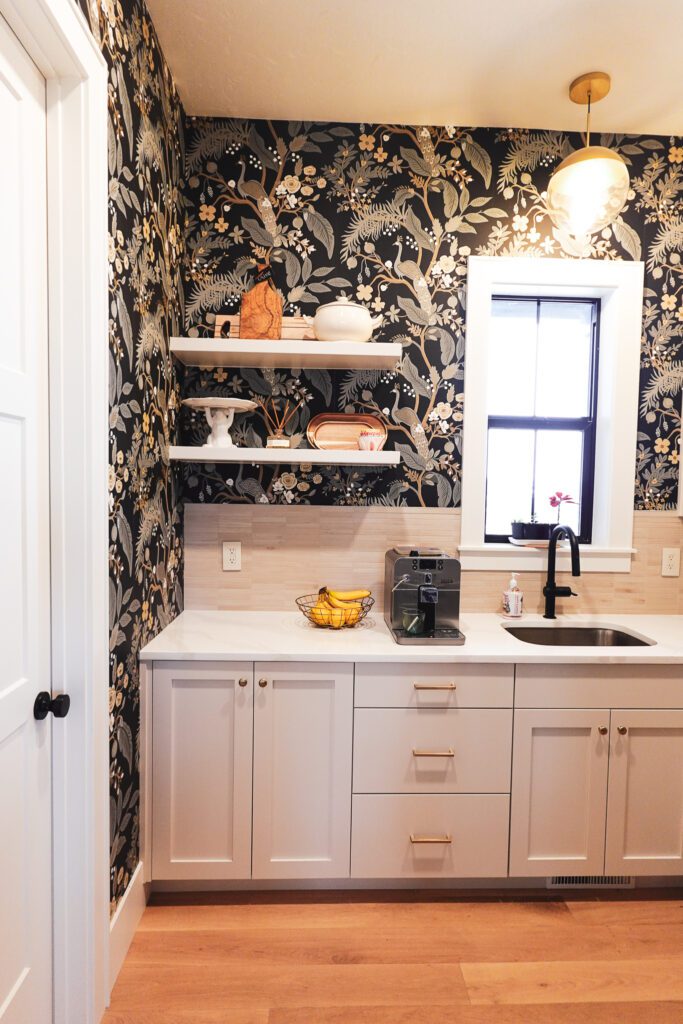
Walk through a newly finished basement in North Logan, Providence, or Nibley and there is a good chance you will find a short run of cabinets, a small sink, and an under-counter fridge tucked against the family room wall. Search “basement wet bar” and almost every result assumes you are building a place to pour cocktails and tap kegs. That is not how most Cache Valley families use the space. Downstairs bars here are more often a soda and popcorn station for movie night, a hot cocoa counter after an afternoon of sledding, or a place to feed a crowd of cousins during Sunday dinner without everyone trooping up to the main kitchen.
At Rivermill, we have built cabinetry for Cache Valley homes for more than 20 years from our shop at 50 S Main Street in Hyde Park, and basement bars have become one of the most common secondary projects we see. Here is what we have learned about designing basement wet bar cabinets that actually get used.
Wet Bar vs. Dry Bar vs. Basement Kitchenette: Which One Do You Need?
The terms get used loosely, but the difference matters because it drives plumbing, permits, and cabinet layout.
- Dry bar. Cabinets, a countertop, and an outlet or two for a fridge and popcorn machine, but no sink. It is the simplest option and fits almost anywhere, including under the stairs.
- Wet bar. Everything a dry bar has plus a bar sink with hot and cold water. Being able to rinse cups, fill a pitcher, or wash sticky hands without going upstairs is what turns a nice-looking bar into one the family relies on.
- Basement kitchenette. A wet bar with more counter space and appliances such as a microwave drawer or a compact dishwasher. If you are planning a full cooking kitchen with a range for a rental or in-law suite, that is a different project with different code requirements, which we cover in our basement apartment kitchen guide.
For most families with kids at home, a wet bar is the sweet spot. The sink gets used far more than people expect.
Basement Wet Bar Cabinet Layouts That Work in Cache Valley Homes
Cache Valley basements vary a lot. A 1970s split-level in Logan or North Logan has a very different lower level than a new build in Smithfield with nine-foot basement ceilings. These are the layouts we come back to most often.
- Single-wall run (6 to 10 feet). The most common layout. A typical arrangement is a 24-inch under-counter fridge, an 18- to 24-inch sink base, and a 24- to 36-inch drawer base, with wall cabinets or open shelves above. It uses the least floor depth and keeps plumbing on one wall.
- L-shaped corner bar. Good for rooms where the TV wall and the bar need to share space. The short leg often becomes a countertop landing zone for pizza boxes and snack bowls.
- Walk-up bar with seating. A back wall of cabinets with a peninsula or freestanding counter in front. Standard counter height is 36 inches; a raised 42-inch bar top hides counter clutter from the sofa and works well with bar stools. Allow at least 42 inches of walkway between the back counter and the bar.
- Shallow-depth run. When a hallway or stair landing leaves only a narrow wall, we can build base cabinets at 15 to 18 inches deep instead of the standard 24. You give up appliance space, but it turns an awkward wall into a usable coffee and snack counter.
One rule matters more than any style choice: put the bar near existing plumbing if you can. A sink within a few feet of the main drain stack or the basement bathroom wall is a far simpler job. If the sink drain ends up lower than your main sewer line, your plumber will likely need a small pump to lift gray water up to it. Settle that with your plumber or GC before cabinet drawings are final, because it can take up space inside the sink base.
Building Basement Cabinets for Cache Valley Conditions
Basements are harder on cabinetry than main-floor kitchens, and our valley adds a few local twists. This is where the gap between a well-built bar and a builder-grade one shows up after a few years.
- Keep cabinet boxes off the slab. Concrete slabs can wick moisture, especially in lower-lying parts of the valley and in homes near the Logan River or the Little Bear River where the water table runs high in spring. We set base cabinets on a leveled platform or adjustable legs rather than directly on concrete, and we recommend LVP or tile under the bar area, not carpet.
- Choose sink-base materials carefully. The sink base is where small leaks and wet cups do their damage. Plywood or a moisture-resistant box material holds up far better than standard particleboard, and a sealed or lined cabinet floor buys time if a supply line ever drips.
- Plan for hard water. Cache Valley water is hard, and mineral spotting shows up fast on dark finishes around a bar sink. Durable catalyzed finishes wipe clean easily, and mid-tone stains on white oak or hickory hide water spots better than black or deep navy paint right next to the faucet.
- Ventilate the fridge. Under-counter fridges and ice makers need the front-venting clearances listed by the manufacturer. We build openings to the appliance spec sheet, not a generic size, so the compressor is not cooking inside a box.
Storage Ideas for a Family Snack Bar
A basement bar in Cache Valley often has to handle a lot of people at once, whether it is a youth group, a family reunion, or a Utah State game night. Storage should be designed around what you actually serve.
- Deep drawers instead of doors. A 30-inch-wide drawer base with two deep drawers holds chip bags, paper plates, and cups far better than a door with a shelf you have to kneel to reach.
- Can and bottle pull-outs. A narrow 9- to 12-inch pull-out next to the fridge holds backstock of soda, sparkling water, or juice boxes so the fridge only stores what is cold and ready.
- Appliance garage. A lift-up or tambour door with outlets inside hides the popcorn popper, hot water kettle, or countertop ice machine when it is not in use.
- Game and movie storage. Extending the cabinet run to include a media section or board game cabinet ties the bar into the family room so it looks planned rather than added on.
Matching the Bar to the Rest of Your Home
A basement bar does not have to match your main kitchen, and it often looks better when it does not. Many of our clients in Hyde Park and North Logan go with a warmer stained wood downstairs, such as rustic alder or knotty hickory, while keeping painted Shaker doors in the kitchen upstairs. What should carry through is quality: the same door construction, drawer boxes, and soft-close hardware you would expect upstairs.
Questions to Ask Any Cabinet Maker About a Basement Bar
Whether you work with us or someone else, these questions will tell you quickly whether a shop has thought about below-grade installs.
- How will you keep the cabinet boxes off the concrete? Listen for a specific answer, such as a leveled base or adjustable legs, not “we just shim it.”
- What is the sink base made of? Ask about box material and whether the cabinet floor is sealed.
- Will you build to my appliance spec sheets? Fridge, ice maker, and dishwasher openings should be built to the exact model, including venting clearances.
- Who coordinates with my plumber and electrician? A good cabinet maker will want rough-in locations for the drain, supply lines, and outlets before the drawings are finished.
- Can I see a finished project or visit the shop? Seeing drawer boxes, joinery, and finish in person tells you more than any photo.
Planning a Basement Wet Bar in Logan, Smithfield, or Anywhere in Cache Valley
The best time to plan bar cabinetry is before the basement is framed and plumbed, so drain lines, outlets, and lighting land exactly where the cabinets need them. If your basement is already finished, a bar is still very doable; it just takes a little more coordination with your plumber. We work with homeowners and local GCs across the valley, from Richmond and Smithfield down through Logan, Hyrum, Wellsville, and Mendon, and we build every cabinet in our Hyde Park shop.
If you are sketching out a downstairs snack bar, soda station, or kitchenette, bring your basement measurements and a photo of the wall and we will help you work out a layout that fits how your family uses the space. Contact us to set up a design consultation, or visit our showroom in Hyde Park to see our door styles, wood species, and finishes in person.