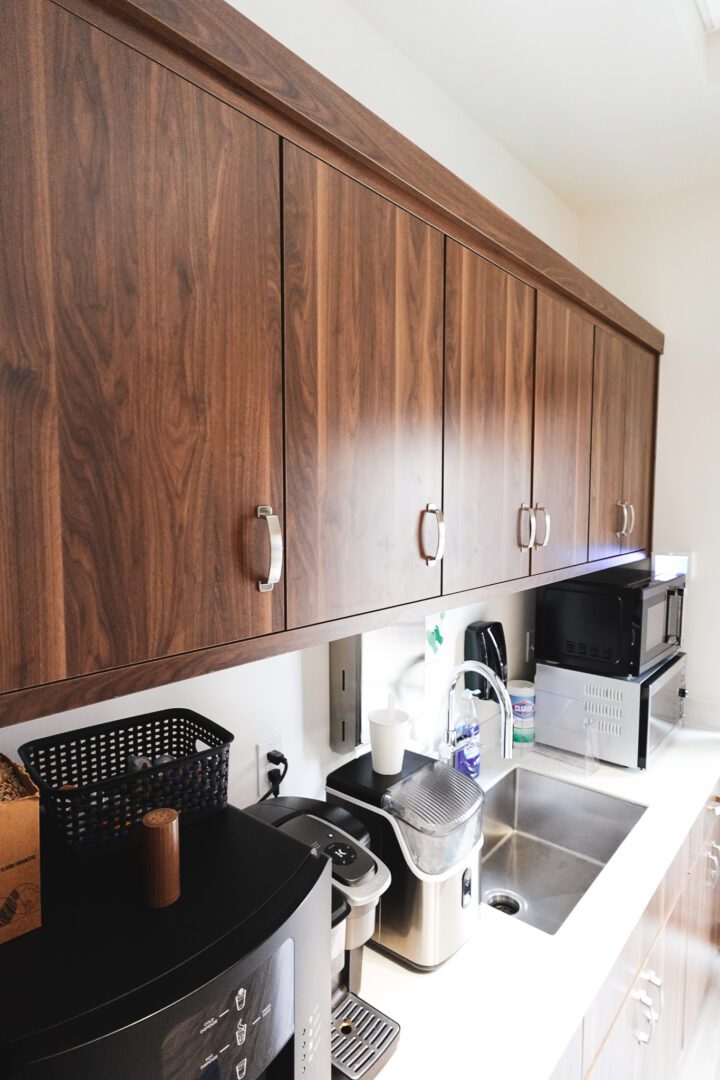
If you are planning a kitchen in Logan, Smithfield, or Hyde Park, the range wall is where most of the hard decisions pile up: the hood, the cabinets that flank it, the duct run, and the clearances that keep a cooktop safe. A hood that looks great in a showroom photo can turn into a headache once it meets a real wall, a real ceiling height, and a real exhaust path to the outside. We have built cabinetry around range hoods in homes across Cache Valley for more than 20 years, and this guide covers what we wish every homeowner knew before the drawings are final.
How do you build cabinets around a range hood?
There are three common approaches, and each one changes the cabinet design from the start.
- Custom wood hood surround. A cabinet-built enclosure that matches your kitchen, usually with crown molding at the top and a stainless or insert liner inside. This is the most popular choice in Providence, Nibley, and North Logan new construction because it blends into the cabinet run.
- Flanking cabinets with an exposed hood. A metal or plaster hood stays visible, and cabinets step in on both sides. The cabinets need precise side clearances so the hood can be installed and serviced.
- Over-the-range microwave with a cabinet above. Common in older Hyrum and Wellsville homes. It works, but it limits airflow and cabinet height options, and we usually suggest upgrading when you remodel.
In every case the hood model, duct size, and blower type should be chosen before the cabinets are built. A hood insert is made to specific dimensions, and the surround has to be sized around it, not the other way around.
What clearance do you need between the cooktop and the hood or cabinets?
Most hood manufacturers call for the bottom of the hood to sit roughly 24 to 30 inches above an electric cooktop and 30 to 36 inches above gas. Always follow the installation sheet for your exact model, because it overrides any rule of thumb. Next to the cooktop, combustible cabinet sides generally need to be kept back from the burners, and many installers keep at least 12 to 15 inches of space on each side. Your local building department and the appliance manual have the final say.
This is why we measure with the appliance specification sheet in hand. If the hood is 36 inches wide and the cooktop is 36 inches wide, the surround and the neighboring uppers still need a place to land cleanly. We typically plan 3-inch to 6-inch filler or stile adjustments at the ends so doors and drawers on either side are not crowded.
Does altitude in Cache Valley affect range hood choice?
It does, in a few practical ways. Cache Valley sits around 4,500 feet, and at that elevation gas appliances need to be set up for altitude, and many families cook from scratch, bake bread, can in the fall, and fry in cast iron on a regular basis. That is a lot of steam, grease, and smoke for one kitchen. We recommend talking to your appliance dealer about altitude settings for the cooktop and then choosing a hood that actually captures what your family cooks.
Larger gas ranges often come paired with higher-capacity hoods. Many building codes require make-up air when a hood moves a large volume of air, because a powerful fan in a tightly sealed new home can pull combustion gases backward through a furnace or water heater flue. Ask your builder or HVAC contractor early. It affects wall and ceiling planning, which affects cabinets.
Ducted or recirculating: which is better for a Utah kitchen?
Ducted to the outside is better, with very few exceptions. A recirculating hood only filters the air and sends it back into the room, so moisture and cooking smells stay in the house. In a well-insulated home with dry winters, we also like the idea of sending steam out when we are boiling pasta for a crowd, and keeping the house from smelling like last night’s dinner.
- Straight and short is best. Every elbow and extra foot of duct reduces airflow. Plan the shortest path to an exterior wall or roof.
- Match the duct size. If the hood calls for a 10-inch duct, do not reduce it to 6 inches to fit the wall cavity.
- Mind the exterior wall. Island hoods need a ceiling or roof path, which changes the soffit and cabinet height plan.
- Plan for winter. A backdraft damper and a well-sealed cap keep Cache Valley winter air from sneaking in through the duct.
How tall should the cabinets next to a range hood be?
Standard upper cabinets are 30, 36, or 42 inches tall, mounted at about 54 inches from the floor. Next to a hood, we often go taller, with 42-inch uppers running to a 9-foot ceiling, because it keeps the hood from looking stranded. If you have an 8-foot ceiling, a 36-inch upper with crown molding is common. In older split-level homes in Logan and Smithfield, soffits and low ceilings may change the plan, and we have a separate guide on removing soffits.
The hood itself usually sits 6 to 12 inches proud of the cabinet face, so we design the molding profile to wrap around it smoothly instead of hitting the hood and stopping.
What materials hold up best around a cooktop?
Heat, grease, and steam are rough on a finish. Here is what we use near the range:
- Solid hardwood or plywood construction. Maple and alder hold paint and stain well. Avoid thin particleboard near the cooktop, where steam can cause swelling.
- A catalyzed finish. A durable conversion varnish or similar finish resists grease and cleaners better than a basic coat.
- A metal or tile backsplash all the way up. Run the backsplash to the hood so the cabinet sides are protected.
- A removable liner or heat shield. Many hood insert manufacturers require one for combustible surrounds. Follow the specification.
Our dry winters also mean wood moves seasonally. A hood surround is a big, tall assembly, so we build it with floating panels and allow for movement, which keeps seams from opening up in January.
What about the cabinets under and beside the cooktop?
Deep drawers for pots and pans are the best use of the space beside a cooktop. We like a 36-inch drawer base next to the range for cast iron, baking sheets, and lids, and a narrow pull-out for oils and spices within one step of the burners. If you cook for a large family in Richmond or Mendon, an extra landing zone of at least 15 inches on one side of the cooktop makes a big difference when you are moving hot pans.
Questions to ask any cabinet maker about a range wall
- Do you need the hood spec sheet before building? If the answer is no, be careful. The surround depends on it.
- Who coordinates the duct, the electrician, and the wall framing? Your cabinet maker should talk to your GC before the walls are closed.
- How do you handle clearances to combustibles? They should be able to point to the manufacturer’s instructions.
- How will the surround handle seasonal movement? Ask about panel construction and finish.
- Will you check the layout on site before building? A field measure after framing and before fabrication prevents surprises on install day.
These are the same questions we answer on every job. We field measure, review the appliance sheets, and coordinate with your builder or the local contractors we work with in Cache Valley before a single board is cut.
Make the range wall the best wall in your kitchen
A well-planned range wall looks like it was always meant to be there: the hood, the cabinets, the molding, and the backsplash all line up, and the air actually goes outside. It is also the part of the kitchen you will use every single day. Whether you are in North Logan, Hyde Park, Providence, or Wellsville, we would be glad to sketch it with you. Stop by our Hyde Park shop at 50 S Main Street to see hood surrounds in person, or visit our showroom page to get in touch and start planning.