Cache Valley is a place where people stay. Families who built in Providence or Nibley twenty years ago are now watching their parents move into the basement apartment, and homeowners in Smithfield and Richmond who bought a rambler in the 1990s are planning to be in it another three decades. That makes one question come up in our Hyde Park showroom more and more often: how do you design kitchen cabinets that still work when knees, backs, and eyesight are not what they used to be, without making the kitchen look like a hospital?
The answer is called aging-in-place or universal design, and done well it is invisible. A guest sees a beautiful custom kitchen. The homeowner sees drawers that do not require kneeling, uppers that come down to meet them, and a layout that works with a walker or a grandchild underfoot. After 20+ years building cabinetry for Cache Valley families from our shop at 50 S Main Street in Hyde Park, here is what we have learned.
What Is an Aging-in-Place Kitchen, and Who Needs One?
Aging-in-place design means building a kitchen a person can keep using safely as they get older, without a second remodel. It is not only for retirees. The same choices help a parent recovering from knee surgery or a teenager in a cast after a Logan Canyon ski accident. In Cache Valley, three groups ask for it:
- Multigenerational households. Families in Logan, North Logan, and Providence adding a parent to the home, often in a main-floor suite or a basement apartment with its own kitchen.
- Forever-home builders. Couples building a single-level rambler in Nibley, Hyde Park, or Wellsville specifically so they never have to move again.
- Remodelers in older homes. Homeowners in Smithfield, Richmond, Hyrum, and Mendon updating a kitchen from the 1970s through the 1990s and deciding that this remodel should be the last one.
Drawers Instead of Doors: The Single Biggest Change
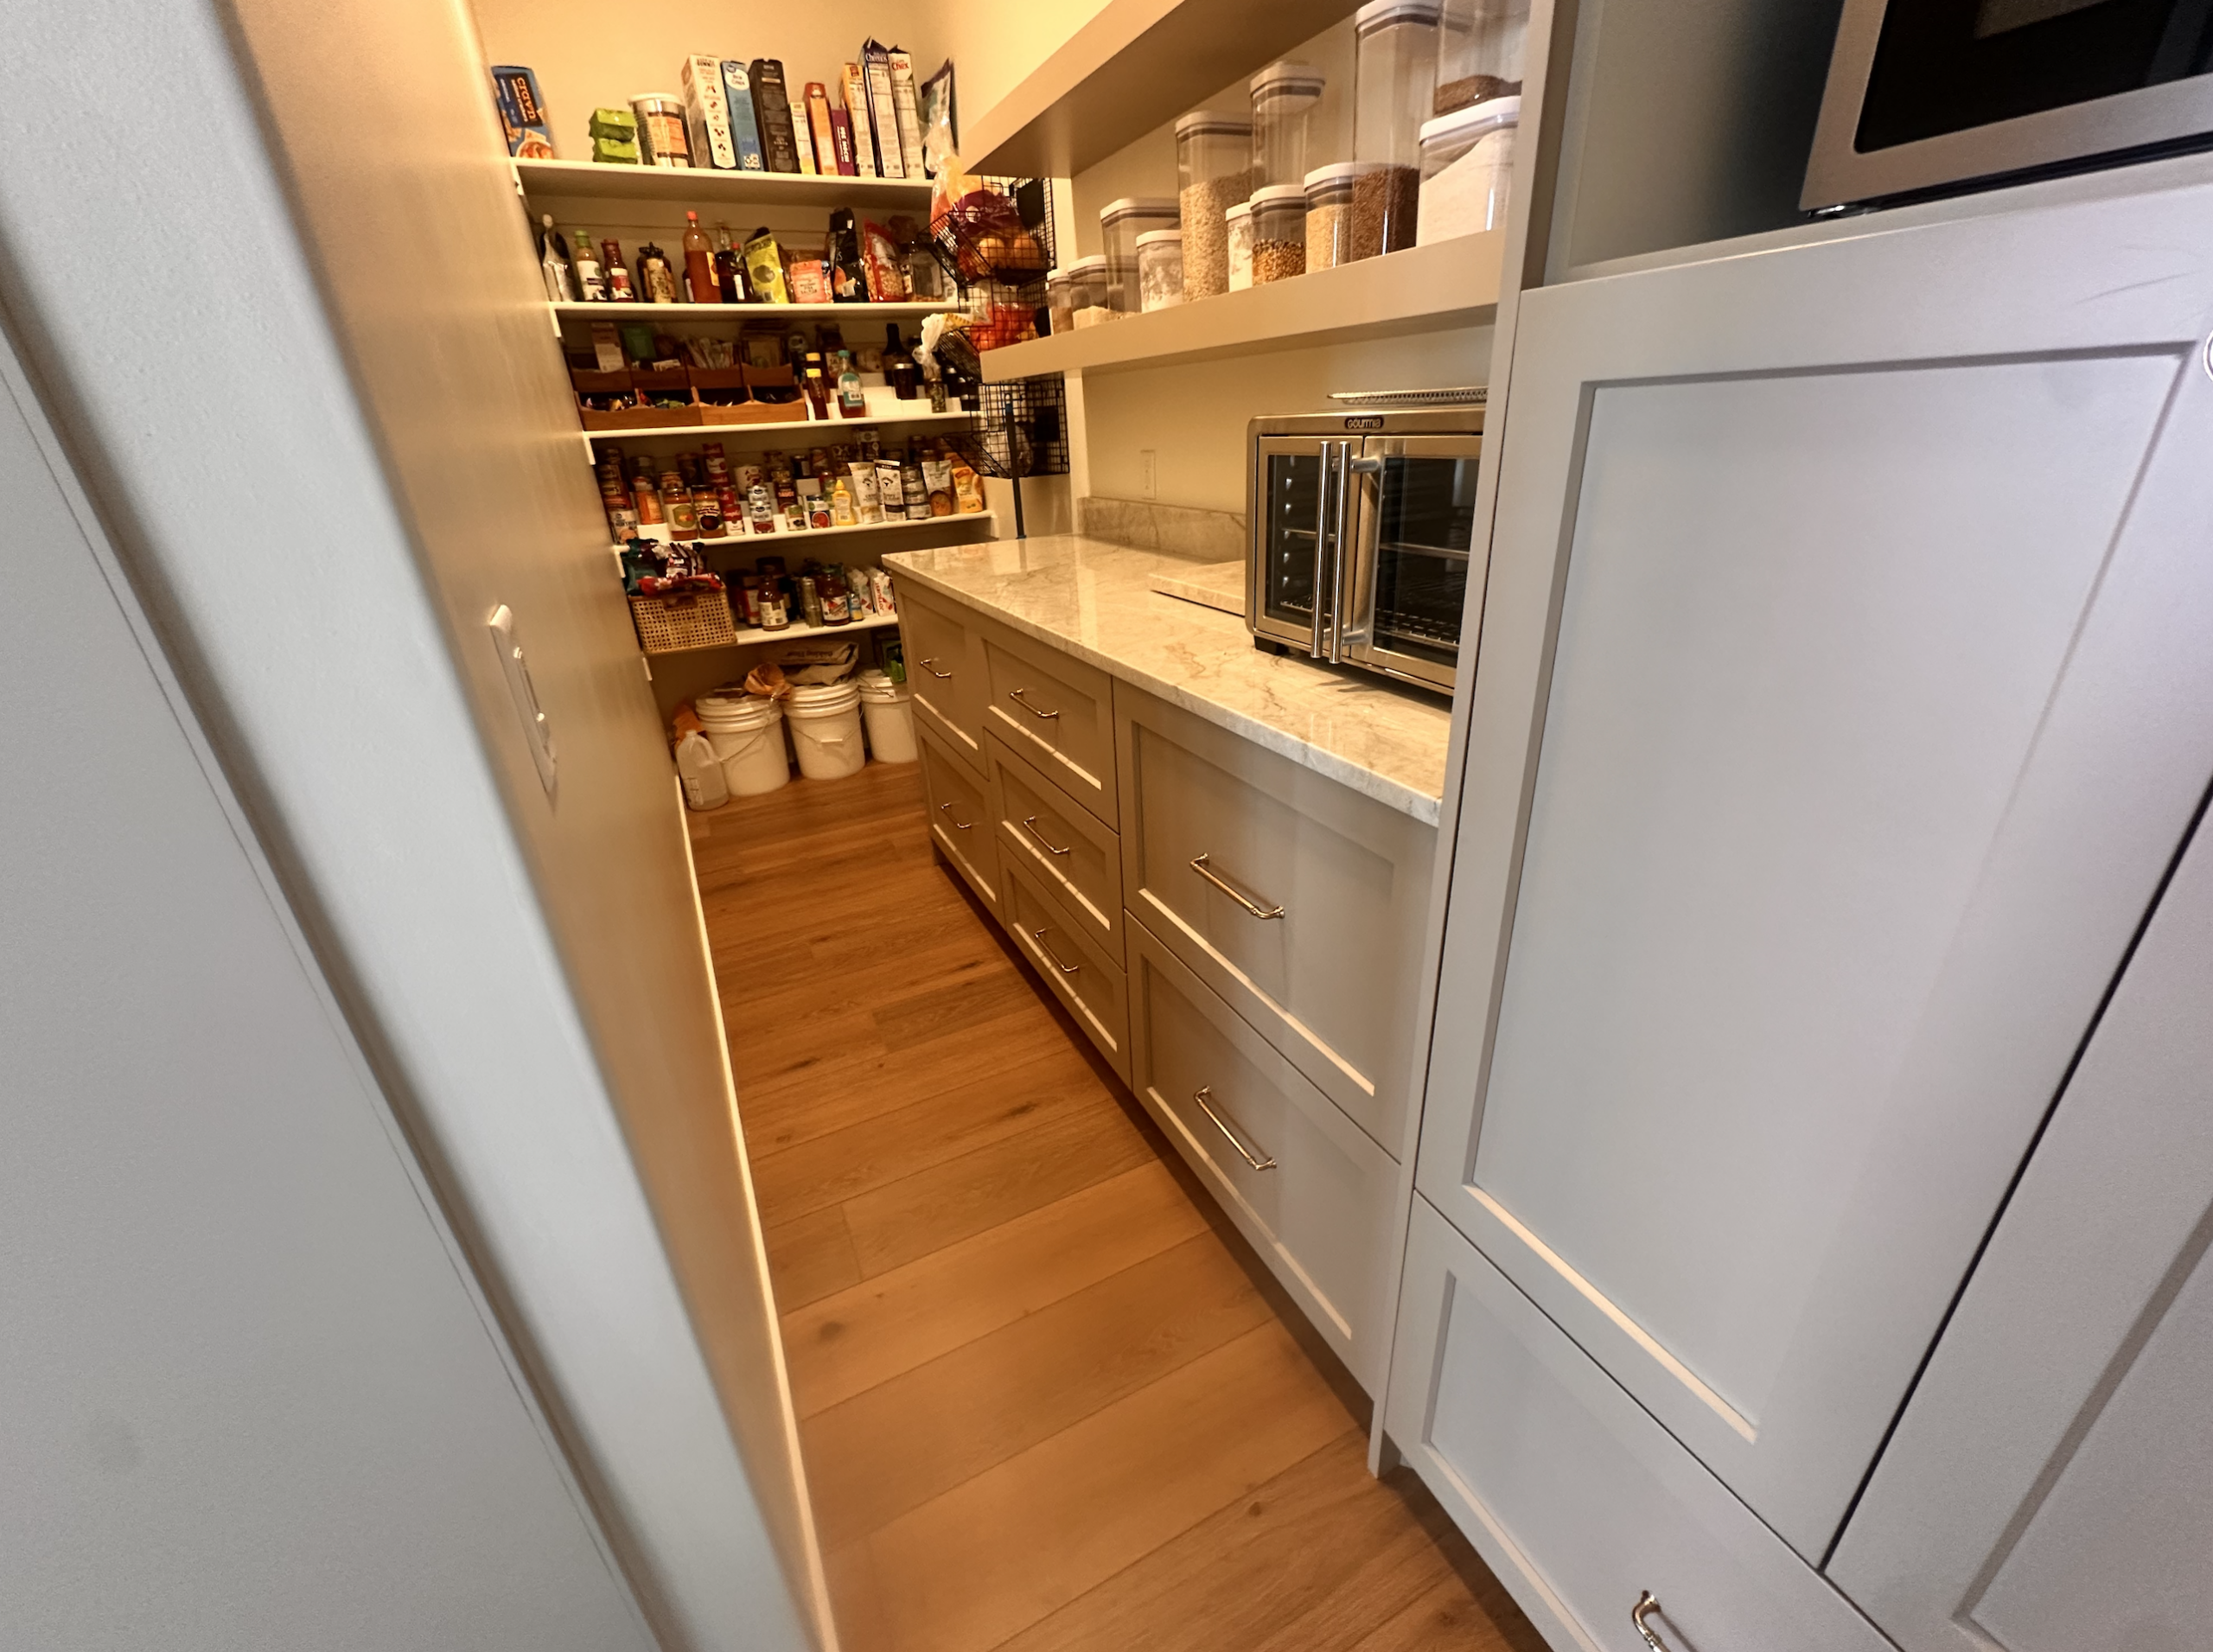
If you change only one thing, make it this. Base cabinets with a door and a fixed half-shelf force you to crouch and reach into a dark 24-inch-deep box to find the stockpot in the back. Full-extension drawers bring the entire contents to you at waist height.
In an aging-in-place kitchen we typically build the base run almost entirely from drawer stacks: a shallow top drawer around 4 inches for utensils, then two deep drawers of 10 to 12 inches for pots, small appliances, and dishes. Everyday plates and bowls move down out of the uppers and into a deep drawer with peg dividers, so nobody has to lift a stack of stoneware over their head. We use full-extension, soft-close undermount slides rated for at least 75 pounds so a drawer full of cast iron glides out without effort and never slams on fingers.
Where a door is unavoidable, such as under the sink or in a corner, we add roll-out trays or a blind-corner pull-out so the contents still come to you rather than the other way around.
Upper Cabinets That Come Down to You
The standard upper cabinet starts 18 inches above the counter and runs to 42 inches or more, which puts the top two shelves out of reach for anyone under about 5 feet 8 inches, let alone someone who can no longer stretch. Several options fix this without losing storage:
- Lower the uppers. Setting the bottom of the wall cabinets at 15 inches above the counter instead of 18 puts the first two shelves within comfortable reach. This works especially well on a wall without a range or a deep appliance.
- Pull-down shelf hardware. A spring-assisted pull-down mechanism brings the entire shelf unit down and forward, roughly 10 inches below the cabinet bottom. We install these in the cabinet closest to the dishwasher for glasses and everyday dishes.
- Tall pantry with roll-outs. Instead of stacking storage overhead, move dry goods into a 24-inch-deep pantry cabinet with roll-out shelves between knee and shoulder height. For Cache Valley families who buy in bulk and keep a year of food storage, this is often the most-used cabinet in the house.
Counter Heights and Work Zones for Sitting or Standing
The standard 36-inch counter height is a compromise that suits almost nobody perfectly. In a universal-design kitchen we plan at least one lowered work surface at 30 to 32 inches with open knee space below, so a person can sit on a stool or in a wheelchair to chop vegetables, roll out pie crust, or help the grandkids decorate cookies. A section of the island is the natural place for it, and a lowered baking center looks intentional rather than clinical.
A sink base built with a removable front panel and a shallow bowl allows a future roll-under conversion without replacing the cabinet, and a cooktop with landing space on both sides means hot pans slide sideways instead of being carried.
Clearances, Toe Kicks, and Layout Details That Matter Later
The space between the cabinets determines whether a walker, a wheelchair, or two cooks can move comfortably.
- Aisle width. Plan 42 inches between the island and the perimeter run, and 48 inches if two people will regularly work back to back or a wheelchair needs a full turn. Many split-level and rambler kitchens in Logan and Smithfield have 36-inch aisles, so widening the aisle often means shrinking the island rather than moving walls.
- Taller toe kicks. A standard toe kick is 4 inches high and 3 inches deep. Raising it to 6 inches and recessing it to 6 inches gives wheelchair footrests room and keeps the cabinet faces from being scuffed.
- Microwave placement. A microwave drawer set in a base cabinet, or a built-in unit with its bottom around 15 inches above the counter, removes the over-the-range unit that forces people to lift hot dishes above shoulder height.
Hardware and Finishes That Are Easy on Hands and Eyes
Small knobs require a pinch grip, which is the first thing arthritis takes away. We recommend D-shaped or bar pulls at least 5 inches long on every drawer, mounted horizontally, so a hand or even a forearm can open them. Push-to-open latches work well on upper doors, and touch-latch trash pull-outs mean no bending to find a bin.
Lighting is a cabinet decision too. LED strip lighting under every upper cabinet turns a dim task area into a safe one. From November through February most of us cook dinner well after sunset, and north-facing kitchens in older Hyrum and Wellsville homes get very little natural light in winter.
On finishes, a satin sheen shows less glare than high gloss, and a mid-tone stain on maple or alder hides bumps from a walker better than pure white paint. As with everything we build for our dry winters, a conversion varnish finish and solid hardwood face frames keep the doors from cupping when the humidity drops.
Designing for the Basement Kitchen or Main-Floor Suite
Many multigenerational projects in Cache Valley are a compact second kitchen for a parent in a walk-out basement in North Logan or a main-floor suite added to a home in Providence. Everything above scales down. A 10-foot run with a drawer-based sink cabinet, a microwave drawer, a lowered counter section, and one tall pull-out pantry gives a grandparent real independence without a full set of uppers to reach into.
Questions to Ask Any Cabinet Maker About Aging-in-Place Design
Not every shop in northern Utah has built a universal-design kitchen, and stock or semi-custom lines often cannot deliver non-standard heights at all. Before you sign, ask:
- Can you build base cabinets at 30 to 32 inches high with open knee space, and uppers at a lower mounting height? Custom shops can. Factory lines usually offer only standard sizes.
- What drawer slides do you use, and what is their load rating? Look for full-extension undermount slides rated for 75 pounds or more, not side-mount three-quarter extension.
- Can you build a sink base that converts to roll-under later? A removable front and no fixed floor in the sink cabinet make this a one-hour change instead of a new cabinet.
- Do you draw the layout with aisle widths marked? If the drawings do not show 42 or 48 inches between runs, the plan has not been checked for mobility.
- Will the accessible cabinets match the rest of the house? The whole point is a kitchen that looks custom, not adapted. Same wood, same finish, same door style throughout.
Plan the Kitchen You Will Still Love in 30 Years
Every one of these details is easier to build in now than to retrofit later, and none of them make a kitchen look less beautiful. We work alongside local general contractors and designers across Cache Valley, and we build every cabinet in our Hyde Park shop so heights, depths, and hardware are exactly what your family needs. If you are planning a forever home, a parent suite, or simply a kitchen that will keep working as long as you do, visit our showroom at 50 S Main Street in Hyde Park or contact us to start the conversation.