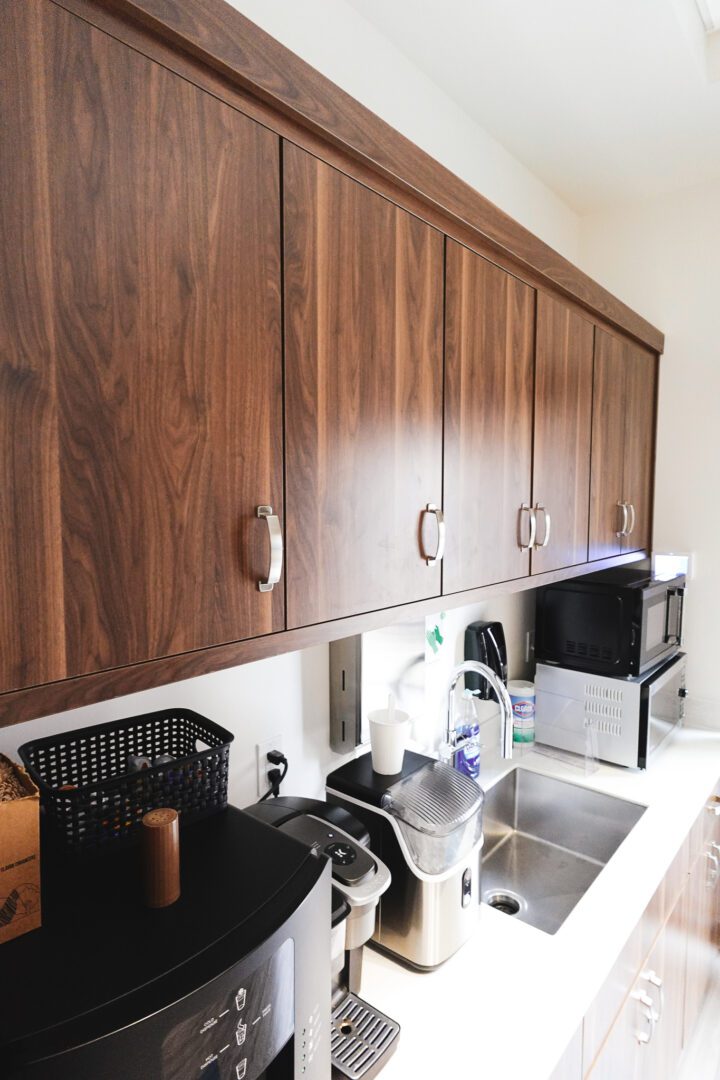
Basement apartment kitchen cabinets are one of the most-searched-for and least-understood parts of finishing a lower level in Cache Valley. Homeowners in Logan, Hyde Park, and Smithfield call our shop every month with the same story: the framing is done, the plumbing is roughed in, and now somebody needs to figure out how a full working kitchen fits under an eight-foot ceiling with a duct running through the middle of it.
This is a different design problem than a main-floor kitchen. The ceiling is lower, the walls are shorter, the appliances are usually smaller, and the space has to satisfy a building inspector as well as whoever ends up living there. After 20+ years building cabinetry for Cache Valley homes from our shop at 50 S Main Street in Hyde Park, we have worked through most of the ways these projects go sideways & most of the ways they go right.
Why so many Cache Valley homes are adding basement apartments
Utah’s internal accessory dwelling unit statute allows homeowners to create a complete secondary residential unit inside the footprint of an existing single-family home. Logan City’s own ADU ordinance lives in section 17.37.070 of the Land Development Code, and the city’s factsheet is clear about what counts: a complete residential unit needs living space, a bathroom with shower facilities, and a kitchen.
That last word is doing a lot of work. A beverage counter with a bar sink is not a kitchen. If your goal is a legal, permitted unit rather than a nice place to keep sodas, the cabinetry has to support real cooking & real storage.
The demand is obvious once you drive around the valley. Logan’s rental market runs on Utah State University, and thousands of students need housing within a few minutes of Old Main Hill. Families in Providence and Nibley are building units for aging parents. Homeowners in North Logan and Richmond are converting basements that have sat half-finished since the kids moved out. Different motivations, same cabinetry problem.
How much ceiling height do you actually need for basement cabinets?
This is the question that decides your entire layout, so measure before you design anything.
A standard base cabinet is 24 inches deep and 34.5 inches tall, which lands at 36 inches finished once a countertop goes on. The industry-standard gap between the counter and the bottom of a wall cabinet is 18 inches. Stack those together and your uppers start at 54 inches off the floor. From there:
- 42-inch wall cabinets need 96 inches of clear height & a true 8-foot ceiling with nothing in the way.
- 36-inch wall cabinets need 90 inches, which is what most finished Cache Valley basements can give you.
- 30-inch wall cabinets need 84 inches, and this is the safe default under a dropped duct chase or a structural beam.
Here is the part people miss. Basements in older Hyrum and Wellsville farmhouses frequently measure 84 to 88 inches from slab to joist before anything is framed, and the trunk duct feeding the upstairs registers often drops another 10 to 12 inches right where you wanted your range wall. We have walked into more than one Mendon basement where the only viable cooking wall was the one nobody had considered, simply because it was the only run with full height.
Take your measurement at the lowest obstruction along each wall, not at the highest point in the room. That single number tells you which cabinet heights are available to you.
What layout works best in a small basement apartment kitchen?
Basement units rarely have room for an island, and forcing one usually eats the walkway. Three layouts do the real work:
- One-wall (single galley). Ten to twelve lineal feet along one wall handles a sink, a range, a refrigerator, and roughly six feet of usable counter. It is the cleanest option when plumbing and venting are already stacked on one side of the basement.
- Two-wall galley. Splits appliances across facing runs. Keep the aisle between counter faces at 42 inches minimum & 48 inches if two people will ever be in there at once. Anything under 36 inches makes an open dishwasher door a wall.
- Compact L-shape. Best when you have a corner and want a small eating counter. Plan the corner properly: a standard 36-inch corner base loses interior space unless you specify a lazy Susan or a blind-corner pull-out.
Two constraints override everything else. First, the egress window. Bedroom egress in these units is non-negotiable, and we have redrawn plenty of layouts because a proposed run of uppers crossed a window well in a Smithfield basement. Second, appliance sizing. Many basement kitchens use a 24-inch apartment range instead of a 30-inch, and a 24- or 30-inch refrigerator instead of a 36. Those decisions have to be locked before we cut a single box, because the filler strips and cabinet widths are built around them.
Do basement cabinets need to be built differently than upstairs cabinets?
Yes, and this is where the cabinetry conversation gets specific to below-grade space in a dry mountain valley.
Cache Valley sits above 4,500 feet with genuinely dry winters, and most of the year our indoor humidity is low enough to shrink poorly built casework. Basements flip that on its head seasonally: cooler slab temperatures, occasional humidity swings, and the real possibility of a water event from a laundry hookup or a water heater. The construction details that matter:
- Plywood boxes, not particleboard. Half-inch or three-quarter-inch furniture-grade plywood survives a wet floor. Particleboard swells at the bottom edge and never recovers.
- A finished, sealed toe kick. The standard 4.5-inch-tall by 3-inch-deep recess should be sealed on the underside, not left as raw edge sitting on concrete.
- A durable catalyzed finish. Cache Valley’s hard water leaves mineral spotting around sinks. A catalyzed conversion varnish wipes clean; a thin lacquer starts to cloud.
- Full-extension, soft-close drawer slides. In a rental unit especially, hardware is the first thing to fail. Undermount slides rated at 100 pounds outlast side-mount rollers by years.
- Scribed fillers everywhere. Basement walls are rarely plumb. Cabinets fitted tight to an out-of-square corner will show a tapered gap you cannot un-see.
Should the basement kitchen match the upstairs kitchen?
It depends on who the unit is for, and being honest about that up front saves a lot of second-guessing.
If you are building for a parent or an adult child & the space functions as an extension of the household, matching the upstairs door style and finish makes the whole home feel intentional. Many Providence and Hyde Park homeowners go this route.
If it is a true rental headed for the USU market, a simpler specification usually serves you better: a flat-panel or Shaker door in a mid-tone stain or a durable painted finish, minimal open shelving, and no delicate glass fronts. Darker and mid-tone finishes hide the wear that rental units accumulate. Lower-level lighting is also limited, so we generally steer basement units away from very dark finishes on both walls and cabinets, and we plan for under-cabinet lighting from the start rather than adding it later.
Questions to ask any cabinet maker before you commit
Basement apartment kitchens expose the difference between a shop that builds to your space and one that fits stock boxes into it. Ask directly:
- Will you field-measure after framing and drywall? A measurement taken off a plan set is a guess in a basement.
- What are the boxes made of? Get the material and thickness in writing.
- Can you build a non-standard cabinet height? If the answer is no, your ceiling constraint becomes their problem to hide with trim & that never looks right.
- Who coordinates with my general contractor and electrician? Dedicated circuits and appliance rough-ins have to land where the cabinets do.
- What happens if the inspector asks for a change? A local shop can modify a cabinet in an afternoon. A container shipment cannot.
Start with your ceiling, not your Pinterest board
Every good basement apartment kitchen we have built in Logan, Nibley, Richmond, or North Logan started with three numbers: clear ceiling height at the lowest obstruction, the lineal footage of wall available, and the appliance sizes the unit will actually use. Design decisions get much easier once those are fixed.
Before you finalize anything, confirm your city’s ADU requirements directly with the local planning division. Logan, Hyrum, Smithfield, and the unincorporated parts of Cache County do not all handle owner-occupancy, parking, and registration the same way, and cabinetry decisions follow the approved plan & not the other way around.
Rivermill Cabinetry & Woodworks has been designing and building custom cabinetry for Cache Valley families for more than 20 years, and our shop and showroom sit at 50 S Main Street in Hyde Park, just minutes north of Logan. Bring your basement measurements and a rough floor plan & we will tell you honestly what fits. Visit our showroom to get started.