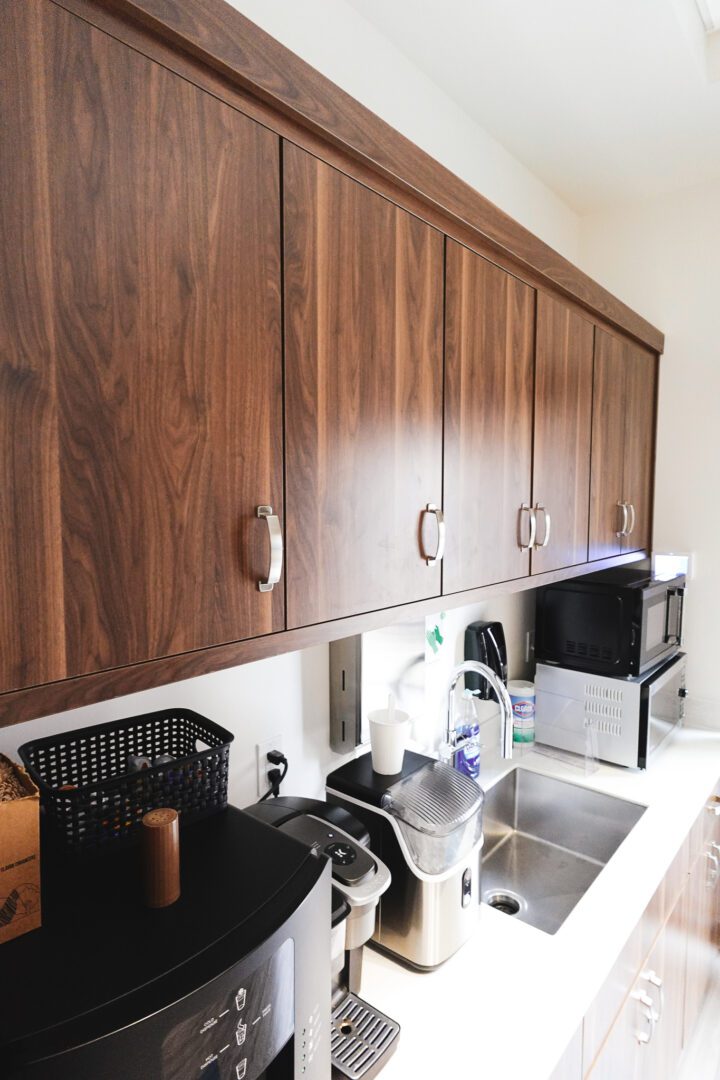
Walk through almost any new home going up in Providence, Nibley, or North Logan right now and you will find the same thing at the center of the kitchen: a big island. It has quietly become the most important piece of cabinetry in the house — the spot where kids do homework, where the whole family lands after school, where garden tomatoes get sorted in September, and where guests inevitably gather during a Sunday dinner. Get the island right and the kitchen works. Get it wrong — too big, too small, or badly laid out — and you feel it every single day.
At Rivermill Cabinetry & Woodworks, we have spent more than 20 years building custom islands for Cache Valley families out of our shop at 50 S Main Street in Hyde Park. Below is the same sizing and design guidance we walk homeowners through in our showroom, tuned for the way people actually live in Logan, Smithfield, Hyrum, and the farming communities south of town.
How big should a kitchen island be?
There is no single correct number, but there are proven ranges. The smallest island worth building is roughly 2 feet by 4 feet — enough for a little extra counter and a couple of drawers. Most families land closer to the sweet spot of about 3 feet deep by 6 to 7 feet long, which gives you real prep space plus room to tuck in seating. Larger kitchens, like the open great-room layouts common in newer Richmond and Providence builds, can carry an island 4 feet by 8 feet or bigger.
The one rule that keeps people out of trouble: your island should take up no more than about 10 percent of the total kitchen floor area. Oversize it and the room starts to feel like an obstacle course, no matter how beautiful the cabinetry is. This is where a lot of do-it-yourself and big-box designs go sideways — the island looks great on the showroom floor but chokes the walkways once it is dropped into a real room.
How much clearance do you need around a kitchen island?
Clearance is the number people forget and regret. As a baseline, plan for at least 36 inches of open walkway on every side of the island. In the main work zone — between the island and the range or sink — we push that to 42 to 48 inches so two cooks can pass without a traffic jam. In a busy kitchen with several kids underfoot, those extra few inches are the difference between a room that flows and one that feels cramped by dinnertime.
- 36 inches. The absolute minimum for a single walkway where nobody needs to open a dishwasher or oven.
- 42 to 48 inches. The comfortable range for the primary aisle, and what we recommend for most Cache Valley family kitchens.
- Appliance swing. Always account for a dishwasher door, oven door, or trash pull-out opening into the aisle before it hits the island.
Does a kitchen island need seating — and how much?
For the average Cache Valley household, seating is the whole reason the island exists. Families here tend to run larger than the national average, and the island is where everyone ends up. The planning number is simple: allow 22 to 24 inches of width per seat so nobody is bumping elbows. That means a 6-foot run of overhang comfortably seats three, while an 8-foot island can handle four to five stools — enough for a full crew of kids doing homework while dinner comes together.
You also have to decide on height, and the two standards behave differently:
- Counter height (36 inches). Seating sits flush with the work surface, which is easier for small kids and keeps the island looking like one clean slab. It is the most popular choice in our showroom.
- Bar height (42 inches). A raised ledge hides prep mess from view and gives a more formal, entertaining feel. Great for hosting, slightly less practical for a booster seat.
Whichever you choose, leave a proper overhang — about 12 inches of knee room for counter-height seating — and plan for hidden support brackets or corbels so the top does not sag over time.
What should go inside a Cache Valley island?
This is where a custom island built in Hyde Park pulls away from a stock unit shipped in from a warehouse. The cabinetry below the counter should be designed around how your family actually uses the kitchen. A few configurations we build again and again for local homes:
- Deep drawer stacks. Full-extension drawers on the seating side hold pots, mixing bowls, and the small-appliance army every busy household accumulates. Far easier on the back than reaching into a deep base cabinet.
- A harvest and canning zone. Come August and September, Cache Valley kitchens turn into processing lines for garden produce, peaches, and salsa. A wide, uninterrupted stretch of counter plus a nearby pull-out for jars and lids makes canning season far less chaotic.
- A landing and homework drop zone. Charging drawers, a pull-out for backpacks, and open shelving on the end turn the island into command central for school-age kids.
- Hidden trash and recycling. A double pull-out bin keeps garbage off the floor and out of sight — a small detail that makes a daily difference.
Can a kitchen island have a sink or dishwasher?
Yes, and for many layouts it is the smartest move — but it changes the plan. Putting a prep sink or dishwasher in the island means running plumbing and electrical to the center of the room, which is far simpler to do during new construction in Nibley or Wellsville than as a retrofit in an older Smithfield or Hyrum home. A working island sink also eats into your seating and storage, so the island usually needs to be on the larger side to absorb it.
One local note worth planning for: Cache Valley has notably hard water. Around any island sink we recommend durable, moisture-tolerant finishes and solid, well-sealed cabinet boxes so years of splashes and mineral buildup do not swell or stain the wood.
Choosing wood and finish for an island that lasts
An island takes more daily abuse than any other cabinet in the house, so material matters. Our dry Cache Valley winters — when the furnace runs from October to April and indoor humidity drops into the teens — put real stress on wood, which is why species selection and joinery are not just cosmetic decisions.
- Maple. A smooth, even grain that takes paint beautifully and rates around 1,450 on the Janka hardness scale — a durable, versatile all-rounder.
- Hickory. The hardest of the common cabinet woods at roughly 1,820 Janka, with a bold grain that suits the rustic and mountain-modern looks popular near Logan Canyon and Bear Lake.
- Alder. Softer and warmer, with natural knots that give craftsman and farmhouse kitchens real character.
Just as important as the species is how the box is built. A furniture-grade island uses solid, dovetailed drawer construction and allows the wood to move with the seasons instead of fighting it — the reason our islands hold up in Mendon farmhouses and Providence new-builds alike.
Questions to ask any cabinet maker before you commit
Whether you are talking to us or comparing shops, these questions separate a true custom builder from a box reseller:
- Is the island truly built to my dimensions? A real custom shop sizes the island to your room and clearances — not to the nearest stock cabinet width.
- How is the seating overhang supported? You want hidden steel brackets or solid corbels, not a top that will sag under a couple of teenagers.
- What wood and finish do you recommend for our climate? A local builder should have a ready answer about dry winters, altitude sun, and hard water.
- Can I see and touch the finished product? Being able to open the drawers and inspect the joinery in person tells you more than any catalog.
Design your island in our Hyde Park showroom
The best island for your home depends on your floor plan, your family, and how you cook — which is exactly why we build every one to order rather than off a shelf. For more than two decades, families across Logan, Hyde Park, Smithfield, Providence, Nibley, North Logan, Richmond, Hyrum, Wellsville, and Mendon have trusted Rivermill to get these details right the first time. Bring your measurements, your Pinterest ideas, or just a rough sketch, and we will help you plan an island that fits your space and lasts for decades. Visit our showroom at 50 S Main Street in Hyde Park to start your design.