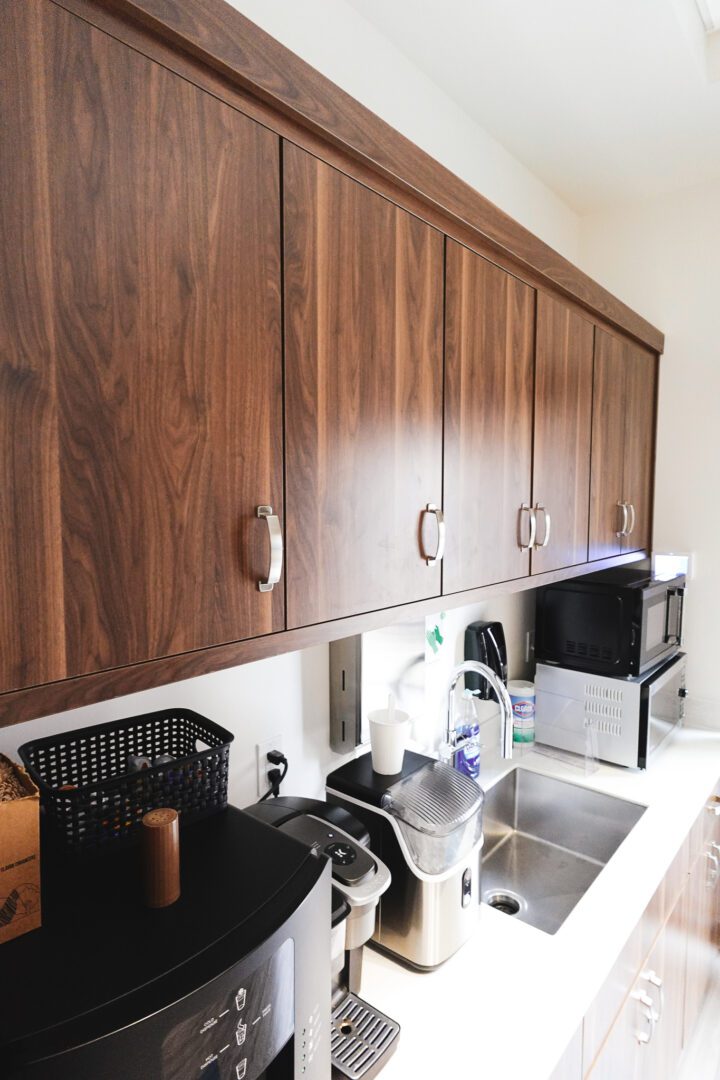
Walk through almost any new build in Providence, Nibley, or the benches above North Logan and you’ll notice the same thing on the plans: a doorway just off the main kitchen leading into a second, smaller work space. Sometimes the builder labels it a butler’s pantry. Sometimes it says prep kitchen. Occasionally it just says “pantry” and the homeowner doesn’t find out until framing that they’re getting something very different than they pictured.
Those three labels describe three different rooms with three different cabinet packages. Getting them confused is one of the more consequential design mistakes we see, because the plumbing, the electrical, and the cabinet depths all have to be decided long before anyone starts talking about door styles. After more than 20 years building cabinetry for Cache Valley homes from our shop at 50 S Main Street in Hyde Park, we’ve built all three & the difference matters more than most homeowners expect.
What Is the Difference Between a Prep Kitchen and a Butler’s Pantry?
The simplest way to sort them out is by asking what happens in the room.
- A walk-in pantry stores food. Shelving, maybe a countertop landing strip, no plumbing. Its job is capacity.
- A butler’s pantry stages and serves. It historically sits between the kitchen and the dining room, and it holds the things that come out for company & serving platters, glassware, the good dishes, a beverage fridge. A small prep sink is common. Cooking is not.
- A prep kitchen (or scullery) actually cooks. Full sink, dishwasher, often a second range or cooktop, sometimes a second dishwasher. It exists so the mess, the noise, and the smell stay out of the open-concept kitchen everyone can see from the great room.
That last one is what most Cache Valley families are actually asking for, even when they call it a butler’s pantry. When a homeowner in Smithfield tells us they want somewhere to “hide the dishes when the whole family comes over,” they don’t need a glassware room. They need a working second kitchen.
Why Prep Kitchens Make So Much Sense in Cache Valley Homes
This isn’t a trend that translates equally everywhere. It happens to fit how households here actually run.
Family sizes in Cache County run well above the national average, and Sunday dinners, missionary farewells, and holiday gatherings routinely mean twenty-plus people in a house built for six. Bulk shopping is normal & a run to the Logan warehouse stores comes home with case-quantity goods that will not fit in a standard 24″ pantry cabinet. Home canning is still genuinely common in Richmond, Hyrum, Wellsville, and the farming communities south of Logan, and canning season means a stovetop tied up with a hot water bath canner for hours at a stretch in August and September.
A prep kitchen absorbs all of that. It gives you a second heat source that doesn’t shut down your main range, a deep sink for washing produce out of a Cache Valley garden, and a place for the pressure canner, the roasting pans, and the stand mixer to live at counter height instead of getting hauled up from the basement twice a year.
How Much Space Do You Actually Need for a Prep Kitchen?
Less than most people assume, but more than a closet. Here are the real numbers we design around:
- Galley width of 7 feet minimum. Two 24″-deep counter runs facing each other with a 42″ aisle between them. Drop to a single run and 5 feet of width is workable, but you lose the ability for two people to work at once & which is the entire point.
- 8 to 12 linear feet of counter. Enough to stage a full dinner’s worth of dishes without stacking. Under 6 feet and it becomes a landing zone, not a prep space.
- 36″ of clear counter beside the sink. This is the run that dirty dishes pile onto. Skimp here and everything migrates back to the main island.
- 15″ to 18″ of upper cabinet depth. Standard 12″ uppers are too shallow for case goods and #10 cans. We build deeper uppers in prep kitchens specifically for bulk storage, and adjust the door swing so a deeper box doesn’t crowd the aisle.
- A doorway you can close. A pocket door or a barn door is worth planning for at framing. An open cased opening means you still hear the dishwasher and see the mess from the dining table.
A butler’s pantry needs far less & a 6-foot run with upper glass-front cabinets, a countertop, and a beverage fridge does the job in most Mendon or Logan homes where the room is genuinely a pass-through to the dining room.
Cabinet Details That Make a Prep Kitchen Work
Because this room takes hard use and nobody is looking at it, the temptation is to spec it down. That’s backwards. The prep kitchen is where cabinet construction gets tested hardest.
- Drawers over doors on the lower run. Full-extension, soft-close glides rated for 100 lbs. Deep drawers hold stock pots, canners, and small appliances far better than a base cabinet with a fixed shelf you have to kneel down and reach into.
- Solid plywood boxes, not particleboard. Anywhere a sink and a dishwasher share a wall, moisture is a question of when, not if. Particleboard swells and never recovers.
- A finish that shrugs off scrubbing. Cache Valley’s hard water leaves mineral film on everything near a sink, and this room gets wiped down constantly. A catalyzed conversion varnish holds up to repeated cleaning in a way a simple lacquer won’t.
- Adjustable shelving on 32mm centers. What you store here changes seasonally & canning jars in September, roasting pans in November. Fixed shelves lock you into one use.
- A dedicated outlet strip under the uppers. Small appliances live on this counter permanently. Plan the electrical with the cabinet layout, not after.
One more thing worth saying plainly: the cabinetry in a prep kitchen does not have to match the main kitchen. Some of our favorite Cache Valley projects run painted white cabinets in the visible kitchen and a stained hickory or knotty alder in the prep kitchen. It is a small design decision, and it makes the back room feel intentional rather than leftover.
When to Bring This Up With Your Builder
Earlier than you think. A prep kitchen needs a supply line, a drain, a dedicated 20-amp circuit or two, a vent if there’s a cooktop, and often a structural decision about where a pocket door can go. All of that gets locked in during framing and rough-in.
We work alongside local GCs across the valley, and the projects that go smoothest are the ones where the cabinet maker is in the conversation before the plumber runs the rough-in & not after drywall, when moving a sink 18 inches becomes a demolition question. If you’re building in Hyde Park, Providence, or Nibley and the plans show any kind of second room off the kitchen, that’s the moment to decide what it’s really for.
Questions to Ask Any Cabinet Maker About a Prep Kitchen
- Will you field-measure after drywall, or work from the plan set? Framing moves. Plan dimensions and as-built dimensions are rarely identical, and a 3/8″ discrepancy in a 7-foot galley shows.
- Can you build non-standard cabinet depths? If the answer is that everything comes in 12″ and 24″, you’re being sold stock boxes. Prep kitchens almost always need something in between.
- What’s your drawer box construction? Dovetailed solid wood is the answer you want. Stapled butt joints fail under the weight of cast iron.
- Who coordinates with the plumber and electrician? Somebody has to. If nobody claims it, it becomes your job.
- Where are the cabinets actually built? Cabinets built locally can be adjusted mid-project. Cabinets shipped in from out of state cannot.
Build It for How You Actually Live
The homes we’ve built prep kitchens into over the past few years span the valley & new construction in Providence and Nibley, remodels in older Smithfield and Hyrum houses where a back porch got enclosed, and a few Logan homes where a rarely-used formal dining room got converted into something the family uses every single day.
What they have in common isn’t square footage. It’s that somebody sat down early and asked what the room needed to do before anyone drew a cabinet. If you’re planning a build or a remodel and trying to figure out whether you want a butler’s pantry, a prep kitchen, or simply a better pantry, come visit our showroom in Hyde Park. Bring your plans. We’ll walk through it with you.