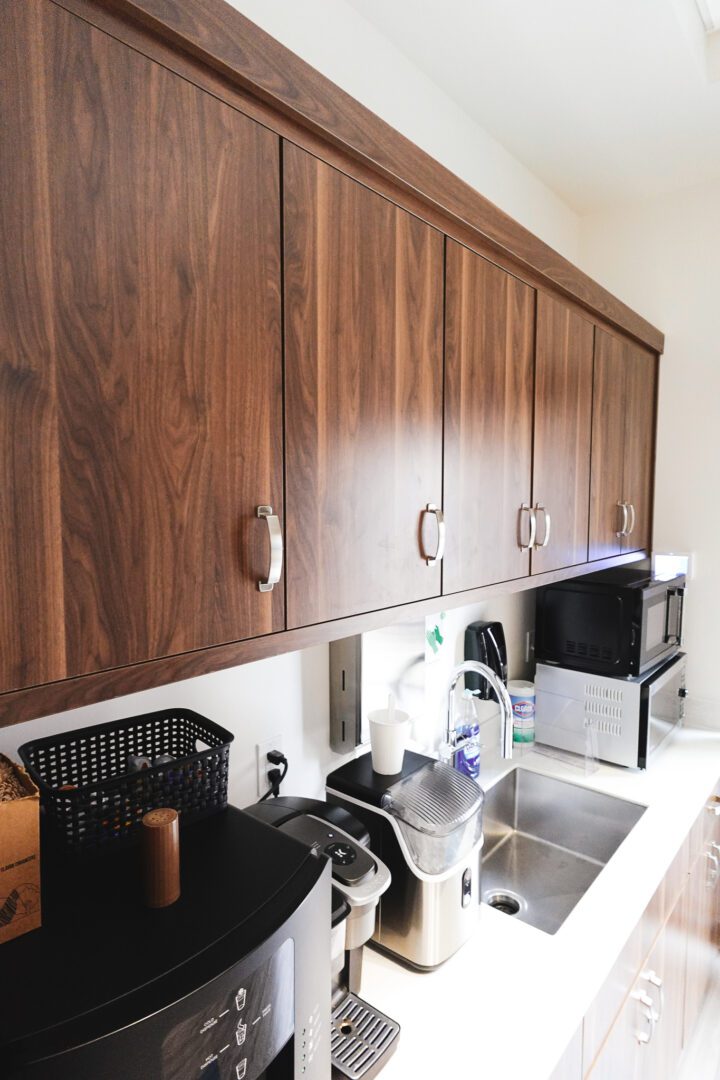
If your kitchen was built in Cache Valley between about 1960 and 1995, there is a good chance you are living with a soffit. It is the boxed-in bulkhead that runs above your upper cabinets and dies into the ceiling — usually about 12 to 13 inches deep and 12 to 18 inches tall, framed in 2×2 or 2×4 lumber and wrapped in drywall. Homeowners in Smithfield, Hyrum, Richmond, and the older streets of Logan ask us about it constantly, and the question is almost always the same: can we tear that thing out and run the cabinets all the way to the ceiling?
The honest answer is that it depends entirely on what is inside it. After 20-plus years building cabinets for Cache Valley homes out of our shop at 50 S Main Street in Hyde Park, we have opened up a lot of soffits. Some come out in an afternoon. Some are hiding a plumbing stack that is not going anywhere. Here is how to tell the difference before you commit to anything.
Why Does Almost Every Older Cache Valley Home Have a Kitchen Soffit?
Soffits were not a design choice so much as a construction convenience. Builders working through the rambler boom in North Logan, Smithfield, and Hyrum had three reasons to frame one:
- They hid mechanical runs. Range hood ducting, plumbing vent stacks, and electrical could all be routed through the soffit instead of being buried in the ceiling joists.
- They eliminated a finishing problem. Stock cabinets came in 30-inch heights. On a standard 8-foot ceiling, hanging a 30-inch cabinet with its bottom edge at 54 inches leaves a 12-inch gap. A soffit closes that gap cleanly without anyone having to scribe cabinets to a wavy ceiling.
- They kept dust off the cabinet tops. A genuine practical benefit, and the one homeowners bring up most often once they start weighing the trade-off.
That third point matters more than people expect. Cache Valley runs dry, and between summer inversion haze and the dust that blows off the fields south of Nibley and out toward Mendon, an open cabinet top collects a surprising amount of grime in a year.
Should Kitchen Cabinets Go to the Ceiling?
In most Cache Valley kitchens, yes — but the reason is storage geometry, not fashion.
Wall cabinets are conventionally hung with the bottom edge 54 inches off the finished floor, which gives you the standard 18 inches of clearance above a 36-inch counter. On a 96-inch ceiling, that leaves exactly 42 inches of wall. A 42-inch upper lands dead flush with the ceiling. A 36-inch upper leaves a 6-inch reveal. A 30-inch upper leaves 12 inches — the soffit cavity.
Going from 30-inch to 42-inch uppers adds a full additional shelf to every wall cabinet in the run. In a typical galley or L-shaped kitchen with 12 to 14 linear feet of upper cabinetry, that is real capacity — enough for the roasting pans, canning jars, and holiday serving pieces that Cache Valley families are otherwise storing in a basement or a garage rack.
Newer construction in Providence and Nibley often runs 9- or 10-foot main-floor ceilings, which changes the math. At 108 inches you have 54 inches of usable wall above the counter, and a single 42-inch cabinet leaves an awkward foot of dead space. The better solution there is stacked uppers — a 36-inch or 39-inch primary cabinet with a 15-inch or 18-inch glass-front cabinet above it — rather than one enormous door that nobody can reach into.
What Is Actually Inside Your Kitchen Soffit?
Do not guess, and do not let anyone quote you a plan before someone has looked. There are four things we typically find:
- Nothing at all. Roughly half the soffits we open in Cache Valley homes are hollow framing. These are the easy ones.
- Range hood ductwork. Usually 6-inch or 7-inch round rigid duct headed for an exterior wall. Often reroutable through the joist bays, though it may require adding a mechanical sub to the schedule.
- Electrical. Romex feeding under-cabinet lighting or a second-floor circuit. An electrician can almost always relocate this.
- A plumbing vent stack. A 2-inch or 3-inch ABS stack running up to the roof. This is the one that usually stays. Vent stacks have code-driven slope and termination requirements, and moving one is a genuinely invasive job.
Finding out is not complicated. Cut a 6-inch inspection hole in the drywall at the end of the soffit run — ideally at both ends and in the middle if the run is long — and look with a flashlight. Twenty minutes and a drywall patch will tell you what six weeks of speculation will not.
If the Soffit Has to Stay, You Still Have Good Options
A vent stack does not mean you are stuck with a 1978 kitchen. Custom cabinetry exists precisely because houses are irregular. What we build for Cache Valley homeowners in this situation:
- Furred-down cabinetry. Build the cabinets up into the soffit depth so the finished face is flush and the box reads as intentional architecture rather than leftover drywall.
- Partial removal. Take out every section of soffit that is empty and keep only the segment carrying the stack, then terminate it as a deliberate design element — often above the range, where a hood surround makes it look purposeful.
- Wrap it in wood. A soffit clad in the same white oak, maple, or alder as the cabinet doors stops being a defect and starts being a detail.
The Detail Most People Miss: Your Ceiling Is Not Flat
This is where ceiling-height cabinets separate the custom shops from the box-store orders, and it is worth understanding before you order anything.
A ceiling in a 40-year-old Wellsville or Richmond home is commonly out of level by half an inch to three-quarters of an inch across a 12-foot cabinet run. Truss uplift through Cache Valley’s dry winters makes it worse — ceilings here genuinely move seasonally as the moisture content in the truss chords changes. Set a run of factory-height cabinets tight to that ceiling and you will end up with a tapering gap that draws the eye every single time someone walks in.
The fixes are straightforward if the cabinets were built for them:
- Hang the cabinets level and hold them down. Set the boxes plumb and true, stopping short of the ceiling by a consistent amount, then close the gap with trim rather than fighting it.
- Scribe molding. A thin finish-matched strip, typically three-quarters of an inch, that is hand-fit to the actual ceiling contour and absorbs the variation invisibly.
- A crown assembly on a nailer. Running a 3.5-inch or 4.625-inch crown on a separate nailer strip gives you a quarter-inch of adjustment at the ceiling line and a much more forgiving reveal than crown fastened directly to the cabinet.
Every one of these requires that the cabinets were dimensioned for your actual walls. That is the practical argument for a local shop over a catalog order — we measure the room after demolition, not before, and we build to what the house actually is.
Questions to Ask Any Cabinet Maker Before You Remove a Soffit
- Will you inspect inside the soffit before finalizing the design? If the answer is no, the design is a guess.
- When do you take final measurements? It should be after the soffit is down and the walls are patched, not off a sketch.
- How do you handle an out-of-level ceiling? You want to hear “scribe” or “crown on a nailer,” not “we’ll caulk it.”
- Are the upper cabinets finished on top? Once the soffit is gone, cabinet tops that stop shy of the ceiling are visible. They should be finished.
- Who coordinates the electrician and the HVAC sub? If ducting or wiring has to move, someone has to sequence it against the cabinet install. Ask who.
Planning a Soffit Removal in Cache Valley
We build for homeowners and local GCs from Richmond down through Hyrum and Wellsville, and soffit removals show up in nearly every remodel of a home built before the mid-nineties. The projects that go smoothly are the ones where somebody looked inside the box early, planned the cabinet heights around the ceiling that actually exists, and treated the trim detail at the ceiling line as part of the design rather than an afterthought.
If you are weighing this in a kitchen in Logan, Smithfield, Providence, North Logan, or anywhere else in the valley, bring us your ceiling height and a photo of the run. We will tell you what we would expect to find and what your cabinet options look like either way. Come visit our showroom in Hyde Park — it is a short drive from anywhere in Cache Valley, and it is a lot easier to make this decision standing in front of real cabinets than scrolling through pictures.